

Source: GoogleMaps
Park Orchards Chalet
To many people "The Park Orchards Chalet" means a dinner dance and a relaxed fun evening, but the Chalet was originally built to be a club house for a country club, a place to play billiards, cards, or quietly read a book. In 1926, the Park Orchards Estate was launched as a residential country club by Mr Australis Sharp and Mr John Taylor, timber merchants of South Melbourne. Sharp had many land holdings and estates around Melbourne and with John Taylor had launched the Ranelagh country club estate near Frankston. The Park Orchards scheme was imaginative and ambitious, 650 half acre blocks were to be sold to form the club. Purchasers of allotments were to become members of the country club and enjoy open air sporting facilities. The idea was to create a family playground, where life would be healthy, pleasurable, and worth living.

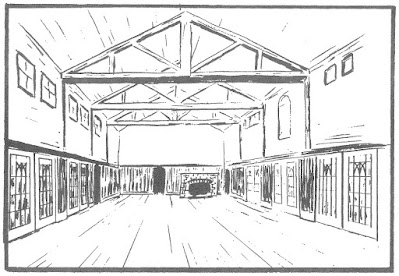
The club itself did not eventuate for the depression of 1930 was on the way. Only a few blocks were sold, but the promoters built a football ground, a croquet lawn, tennis courts, and a club house. The club house was a large high building in Spanish mission style, with white stucco walls and tall arches on the verandahs and main windows. It was completed in 1928 at a cost of two thousand pounds. A ballroom was in the centre with a tall ceiling supported by timber trusses. The interior had a rich quality with its blackwood panelling. Along each side were glass doors. The glass panels of the doors were filled with delicate blackwood glazing bars. A platform was provided for a band and on the far wall was a large stone fireplace. The ballroom stood higher than the side wings with clerestory windows above the lower roof. Along the Park Road side was a billiard room and two smaller rooms for cards and a library. Each room had its own fireplace. On the other side were verandahs opening onto a courtyard. A short wing contained a bathroom and toilets which opened onto the verandah. At the rear was a residence.
The Chalet was leased by Mrs Martin, who with her two daughters served afternoon teas and catered for weddings and functions. After two years, they left and the Chalet was leased by others, but it remained a dining room and dance hall. In the early 1930s, a nine-hole golf course was laid out along the south of the estate. Golfers dressed in the fashion of the time, with a golf cap, Fair Isle jumper and plus- fours, carrying a golf bag over the shoulder, walked up to the Chalet for afternoon tea or a shower and change in the bathroom.
At the commencement of the Second World War, the Australian Army was looking for an isolated secure area suitable for radio reception. Park Orchards was reported to be a suitable place. It was sufficiently remote from settled areas and had good natural protection, but the club house was reported to be in a state of disrepair. The Army requisitioned the area and four hundred personnel moved in. The men lived in tents on the football ground between Arundel Road and Park Road. Octagonal huts were built as service buildings. Later the Chalet, with six acres on the east and north, was purchased and repaired. The Army paid for electric power and water mains to be extended into Park Orchards. Previously, a windmill had pumped water from a well for the Chalet and kerosene lamps had been used. The unit was to run a wireless interception and signals communications station. The interception station was not installed, but the unit carried out communication to the Pacific area.
The Chalet itself was used for recreation, and often concerts were held in the ballroom. A piano was loaned by Linda and Clive Petty when Lou Toppano came to entertain the troops. They left the piano for the men to use until the unit moved out. When the piano was returned it smelled strongly of beer. After the end of the War, the Chalet was sold to Mr W R Jones for three thousand, two hundred and fifty pounds. Mr Sharp had died two years earlier so John Sharp sold the remainder of the estate, including the golf course, to Edments, the variety store in Bourke Street. They intended to build a rest and recreation centre for their staff but building restrictions prevented Edments carrying out their scheme. Eventually, the estate was put up for sale. The golf links disappeared and the sports ground was subdivided. Mr and Mrs Jones opened the Chalet as a cabaret. At that time a liquor licence could not be granted to such premises. Being in an isolated area, the patrons felt safe to bring their own drink. Bottles were kept under the table and cups were used for drinks. The cabaret was successful and for many years the hall was filled on Saturday nights.
In 1956, the Edwards family purchased the Chalet. It became a restaurant and was hired for functions. Licensing laws were still restrictive. It was necessary to apply personally, in the city, for a separate liquor licence for each function. A continual problem for the Edwards, but an added attraction to the Chalet. The restaurant, with its French chef Roland Rousseau, soon gained a reputation for excellent cuisine. Guests would enjoy Rousseau, with his white chefës hat and apron, coming to the table to prepare a crepe suzette or spectacular flambe dish. The next year Rousseau returned to France. The Edwards were unable to obtain a new chef, so they leased the restaurant for several years, until the family took over again. The Chalet soon regained its excellent reputation. To improve the building, changes were made. Some partitions were removed, opening up rooms, and the building was enlarged around the courtyard. A smorgasbord was installed in the ballroom, and new toilet facilities were built. The changes enlarged the entertainment area without changing the character of the building.
Park Orchards has its own special qualities, but standing high above the winding roads of the Park, the Chalet remains an integral part of the district.
Source: Irvine Green writing in the 1982 09 DTHS Newsletter


Source: http://vhd.heritagecouncil.vic.gov.au/places/22553. May2022


The club itself did not eventuate for the depression of 1930 was on the way. Only a few blocks were sold, but the promoters built a football ground, a croquet lawn, tennis courts, and a club house. The club house was a large high building in Spanish mission style, with white stucco walls and tall arches on the verandahs and main windows. It was completed in 1928 at a cost of two thousand pounds. A ballroom was in the centre with a tall ceiling supported by timber trusses. The interior had a rich quality with its blackwood panelling. Along each side were glass doors. The glass panels of the doors were filled with delicate blackwood glazing bars. A platform was provided for a band and on the far wall was a large stone fireplace. The ballroom stood higher than the side wings with clerestory windows above the lower roof. Along the Park Road side was a billiard room and two smaller rooms for cards and a library. Each room had its own fireplace. On the other side were verandahs opening onto a courtyard. A short wing contained a bathroom and toilets which opened onto the verandah. At the rear was a residence.
The Chalet was leased by Mrs Martin, who with her two daughters served afternoon teas and catered for weddings and functions. After two years, they left and the Chalet was leased by others, but it remained a dining room and dance hall. In the early 1930s, a nine-hole golf course was laid out along the south of the estate. Golfers dressed in the fashion of the time, with a golf cap, Fair Isle jumper and plus- fours, carrying a golf bag over the shoulder, walked up to the Chalet for afternoon tea or a shower and change in the bathroom.
At the commencement of the Second World War, the Australian Army was looking for an isolated secure area suitable for radio reception. Park Orchards was reported to be a suitable place. It was sufficiently remote from settled areas and had good natural protection, but the club house was reported to be in a state of disrepair. The Army requisitioned the area and four hundred personnel moved in. The men lived in tents on the football ground between Arundel Road and Park Road. Octagonal huts were built as service buildings. Later the Chalet, with six acres on the east and north, was purchased and repaired. The Army paid for electric power and water mains to be extended into Park Orchards. Previously, a windmill had pumped water from a well for the Chalet and kerosene lamps had been used. The unit was to run a wireless interception and signals communications station. The interception station was not installed, but the unit carried out communication to the Pacific area.
The Chalet itself was used for recreation, and often concerts were held in the ballroom. A piano was loaned by Linda and Clive Petty when Lou Toppano came to entertain the troops. They left the piano for the men to use until the unit moved out. When the piano was returned it smelled strongly of beer. After the end of the War, the Chalet was sold to Mr W R Jones for three thousand, two hundred and fifty pounds. Mr Sharp had died two years earlier so John Sharp sold the remainder of the estate, including the golf course, to Edments, the variety store in Bourke Street. They intended to build a rest and recreation centre for their staff but building restrictions prevented Edments carrying out their scheme. Eventually, the estate was put up for sale. The golf links disappeared and the sports ground was subdivided. Mr and Mrs Jones opened the Chalet as a cabaret. At that time a liquor licence could not be granted to such premises. Being in an isolated area, the patrons felt safe to bring their own drink. Bottles were kept under the table and cups were used for drinks. The cabaret was successful and for many years the hall was filled on Saturday nights.
In 1956, the Edwards family purchased the Chalet. It became a restaurant and was hired for functions. Licensing laws were still restrictive. It was necessary to apply personally, in the city, for a separate liquor licence for each function. A continual problem for the Edwards, but an added attraction to the Chalet. The restaurant, with its French chef Roland Rousseau, soon gained a reputation for excellent cuisine. Guests would enjoy Rousseau, with his white chefës hat and apron, coming to the table to prepare a crepe suzette or spectacular flambe dish. The next year Rousseau returned to France. The Edwards were unable to obtain a new chef, so they leased the restaurant for several years, until the family took over again. The Chalet soon regained its excellent reputation. To improve the building, changes were made. Some partitions were removed, opening up rooms, and the building was enlarged around the courtyard. A smorgasbord was installed in the ballroom, and new toilet facilities were built. The changes enlarged the entertainment area without changing the character of the building.
Park Orchards has its own special qualities, but standing high above the winding roads of the Park, the Chalet remains an integral part of the district.
Source: Irvine Green writing in the 1982 09 DTHS Newsletter
Park Orchards Country Club Chalet
 |
| Park Orchards Chalet, formerly the club house of the Park Orchards Country Club, in Park Road. It was built in the 'Spanish Mission' style in 1929. It is now a reception centre. (Photograph mounted with caption) | Other Information: In April 2003 a user of the Whitehorse Manningham Heritage Network Project pointed out that Walter Burley Griffin is unlikely to have been involved with the building of the Park Orchards Chalet. He stated as follows:-"It is claimed within this site that there is a 'spanish mission style' chalet at Park Orchards designed by Walter Burley Griffin. Griffin's name has such cachet that it is understandable people wish to claim his association with all kinds of areas - at it is consistently suggested, incorrectly, in various places that he laid out the road scheme for Park Orchards itself which may be how the rumour about the clubhouse began. The Park Orchards Chalet does not appear in Turnbull and Navaretti's catalogue raisonne of Griffin work, The Griffins in Australia and India, and Griffin is unlikely to ever have worked in the 'spanish mission style'." 1980 Photo: Green, Irvine DP0072 |
 |
| The Chalet in 1943 when being used by the Australian Army. RINGWOOD NORTH, VIC 1943-05-04. GENERAL VIEW OF PARK ORCHARDS CHALET WHICH IS USED AS ADMINISTRATIVE HEADQUARTERS OF LAND HEADQUARTERS HEAVY WIRELESS GROUP. https://www.awm.gov.au/collection/051401/ |
Park Orchards Country Club Chalet
579 Park Road PARK ORCHARDS The former Park Orchards Country Club Club House (the Chalet), constructed c.1928, at Park Road, Park Orchards. The former Park Orchards Country Club Club House (the Chalet) is of local historic and aesthetic significance to Manningham City. Historically, the Chalet is significant as evidence of the failed Park Orchards Country Club, which is an early (perhaps the first) example of a planned residential estate within the study area. It is the only building associated with the development to survive. (RNE criteria A.4, B.2 and D.2) Aesthetically, the Chalet is significant as an unusual example of a Spanish Mission style building. (RNE criteria E.1) VHD-22553


Location: 579 Park Road PARK ORCHARDS, Manningham City
Municipality: MANNINGHAM CITY
Level of significance: Included in Heritage Overlay
Heritage Overlay Numbers: HO129
Heritage Listing: Manningham City
Statement of Significance:
The former Park Orchards Country Club Club House (the Chalet), constructed c.1928, at Park Road, Park Orchards.
How is it Significant? The former Park Orchards Country Club Club House (the Chalet) is of local historic and aesthetic significance to Manningham City.
Why is it Significant? Historically, the Chalet is significant as evidence of the failed Park Orchards Country Club, which is an early (perhaps the first) example of a planned residential estate within the study area. It is the only building associated with the development to survive. (RNE criteria A.4, B.2 and D.2)
Aesthetically, the Chalet is significant as an unusual example of a Spanish Mission style building. (RNE criteria E.1)
Manningham - Manningham Heritage Study Review, Context Pty Ltd, 2006; Manningham - Doncaster & Templestowe Heritage Study Additional Historical Research, Carlotta Kellaway, 1994;
22553
Physical Description: The former Park Orchards Country Club Chalet is a large Spanish Mission building, with single and double- storey sections. It has a number of features typical of this style including a terracotta tile roof and roughcast render walls.
Integrity: Not known
Doubt over re-development of once-loved Park Orchards Chalet as vandalism and decay takes hold
THE future of a proposed aged care facility in Melbourne’s east is under a cloud with work still not happening to upgrade a once-loved chalet.
UNCERTAINTY surrounds the future of an aged care facility planned for the site of the abandoned Park Orchards Chalet.
The 89-year-old chalet, which was intended to form the country club house, has long been regarded as a unique example of Spanish architecture from 1920s Melbourne but plans for it to form part of a broader country club failed.
Land planned for a golf course has long since been sold off and redeveloped but the one remaining building, which Manningham Council listed on the Victorian Heritage Database, still stands despite being abandoned.
When Leader visited the site there was extensive tagging on the walls, and the building appeared tired, shabby and uncared for. It appeared as if some windows were broken.
According to the listing, the country club failed to attract investors during the depression and was subsequently abandoned.
Teresa Dominik, Manningham Council’s director of planning and development, said council first issued a planning permit back in 2010.
“That was for an aged care facility to accommodate 91 residents, including high and low care residents, and palliative care suite on the Park Orchards Chalet site,” she said.
“Since then, council has granted two requests to extend the commencement date for the proposed development.
“The planning permit requires sewer to be connected to the land before development commences.”
Uncertainty still surrounds the future of a proposed aged care facility on the site of the abandoned Park Orchards Chalet.
Ms Dominik said the most recent planning permit extension was granted last June to Property Consultant Services on behalf of the owner of the land.
She said the permit was extended until October, 2018.
Historically, the Park Orchards Chalet is significant as evidence of the failed Park Orchards Country Club, which is possibly the first example of a planned residential estate in the area.
It’s also significant as an unusual example of a Spanish Mission style building.
The Park Orchards Country Club house (the chalet) and other facilities were built circa 1928 as part of a scheme to develop a ‘Country Club’ estate.
A golf course was built in 1931.
The Park Orchards Country Club Estate had its origins in 1925 when two South Melbourne timber merchants bought 559 acres at Park Orchards; they already had many land holdings including the Ranelagh Country Club Estate at Mt Eliza. At Park Orchards they launched a similar ‘Country Club’ subdivision concept.
The estate failed to attract buyers during the depression of the 1930s. To help recover financial losses much of the land was cleared and planted with pines to provide future timber for the timberyards.
By 1950 the area had only 25 families, and it was not until the late 1950s that the land started to be developed.
Source: Andrew Rogers. April 5, 2017 - 9:35AM. Manningham Leader, Herald Sun Website May2022 https://www.heraldsun.com.au/leader/east/doubt-over-redevelopment-of-onceloved-park-orchards-chalet-as-vandalism-and-decay-takes-hold/news-story/a25dbe8a28c15f0340fad679c894eb96.
Facebook - Save the Park Orchards Chalet - Community Action Group
https://www.facebook.com/Save-the-Park-Orchards-Chalet-Community-Action-Group-101464611749427/
Identifier POCH-00544. Date made Unknown date. Victorian Collections. https://victoriancollections.net.au/items/5decb14921ea6706a0836750

Transcription: PARK ORCHARDS" PROPERTY, RINGWOOD.
Inspection on 22/8/40 in company with Lt. Johnston. Signals Unit Substation Command (M.X.558). The property is required for military occupation as soon as it can be provided enough personnel and equipment to occupy it. No survey of roads to follows on week-end. NOTE: A golf course and orchards, etc are also occupied in this property.
The building is most remote with farm and pasture land extending all around and is very fair under built in 1924 to the present, 20 rooms, kitchen, pantry, etc and available at the present. A very suitable for the purpose proposed and although requiring a lot of housing and the personnel. Couple occupation of the chalet is recommended and appears with this has been reached both with the Manager and the representative owner Mr. F. Taylor. This has agreed upon occupation at the owner's request including the use of various furniture as per schedule in Certificate Form P-3.
One aspect to be considered is to water supply which is by 50m. in the tank attached to, and gallon for domestic supply. For the lavatory and sewerage (septic tank) use a gravity tank with both windmill on to a bore and electric pump from nearby dam give service and adequate supply always available.
A tentative proposal with regard to tapping is a 1½ supply about 1 mile distant by reversion of say 2½ service would meet the owner's approval provided that by continued use it is not. Also be necessary of the owner concerned. When paying the rentals at present it is thought by military authorities can obtain this rental and put it in the supply. The owner would be willing to give free occupation.
Owners: Australian share ? Mrs Susan O'Brien Cnr Johnston & Lorimer Streets, South Melbourne
Particulars of Property Lodged plan 1198 Part of Crown Section 24 Parish of Warrandyte County Evelyn Certificate of Title Vol. 5377 Fol. 206??? (Solicitors for McCann & Co. (see Rowe))
The whole and area required is covered by lot 4 of such lodged sub-division plans. ........ A further request for permission to erect wireless mast at a distance of 60' 65' or elsewhere as found most suitable was granted by Mr. Taylor. R. Robertson 1 Lieutenant, Hiring Branch, Southern Command. 22/8/1940
Handwritten note at bottom margin:
A DEPOT BY SIGNALS UNIT SUBSTATION COMMAND ON THE PARK ORCHARDS ESTATE A number of words, title details, volume/folio numbers, and some sentences are too blurred to recover reliably from this image alone. If you upload the original PDF page or a higher-resolution scan, I can produce a substantially more accurate transcription.
Source: Identifier POCH-00682 Victorian Collections https://victoriancollections.net.au/items/5ffcf76e8e1bd20e7477177b.


Need Transcription. Notes taken by Graeme Tamme on Park Orchards and its residents, Unknown date
Identifier POCH-00752. Victorian Collections https://victoriancollections.net.au/items/5e0476ba21ea671fe811f3cd
Many more items on Victorian Collections at https://victoriancollections.net.au/organisations/park-orchards-community-house
Park Orchards Country Club Estate and Chalet
Brucedale, Ennismore, Dirlton and Hopetoun Crescents, Park Orchards.
The site of the Park Orchards Country Club Estate was originally part of a large orchard property owned by Tom Petty, described as "Doncaster's most active and progressive fruitgrower, Petty bought and developed orchards on 19 different properties in Doncaster and Templestowe. Park Orchards, which has been called his most ambitious project contained 80 orchard blocks, ten dams and 559 acres. (35)
A 1922 Army map shows the area as part of an extensive orcharding district. (36)
District rate records confirm that by 1924 Petty's Park Orchard land had been sold to William Sell, of the Mitcham estate agent firm, G. H. Gibb, Sell and Co., in partnership with Eva Jane and Minnie Gibb. (37) By 1925, Australis Sharp and John Taylor, South Melbourne timber merchants, had purchased the 559 acres of the Park Orchard Estate (38) Sharp and Taylor already had many land holdings including the Ranelagh Country Club at Mt. Eliza (1923) designed by Walter Burley Griffin. (39)
Peter Navaretti (RMIT lecturer), who has been carrying out a comprehensive study of W. B. Griffin's work in Australia and the United States, has not found any evidence linking Griffin with the design of the Park Orchards Estate, as has been claimed.
The Park Orchard Estate with its innovative 'circus' design was the work of Tween and Miller, surveyors, who had worked with Griffin at Ranelagh (Mt. Eliza) and Heidelberg. (40) A Lodge Plan dated 1926-27 prepared by G. L. Miller, surveyor, shows the original design with its curved roads and large one-acre allotments around Dirlton, Brucedale, Ennismore, Gosford and Elgin Crescents, and. smaller residential allotments in Arundal, Bowrnore, Colin and Daintree Avenues. (41)
An Auction Plan for the sale of these allotments (which may date from this time) described the Estate as the "site of the finest orchards in the State.,, Blocks were advertised as suitable for" a delightful week-end and holiday house" for City families in "health giving surroundings.' It was planned to build a club house, cricket ground, tennis courts, parks and bowling greens and croquet lawns for the use of the purchasers, all laid out by Tuxen and Miller. (42) However, despite the construction of some of these facilities and of a club house in 1928, the estate did not attract buyers at this time. (43)
The Chalet, a Spanish Mission style building with fine blackwood panelling in its interior, a ballroom and billiard room, was constructed for 2000 pounds. (44) It was rated first in 1929-30. () Later, in 1931, a nine-hole golf course was laid out along the south side of the estate. Unused bushland was cleared and pine plantations put in. (46)
During the Second World War, the Australian Army requisitioned the Park Orchard Estate and 400 personnel moved in , living in tents on the football ground. The Chalet with six acres of land was purchased and repaired. () The 1944-45 district rate records listed the Government as owning the Chalet and Lots 203-206, 222-224 in the Park Orchards Estate. (48)
In the post-war years after the deaths of Australis Sharp and John Taylor, there was another attempt in 1946 to sell the Estate allotments.
The land was advertised as an "exceptional opportunity to an Investor and to the Public, Educational and Private Organisations" desiring "a large allotment with easy access to the City. () In 1947, the Estate was sold to Edments, a Bourke Street department store, and the Army sold the Chalet to W. R. Jones, who ran it as a cabaret. Subsequently, the Edwards family purchased the Chalet, which became a restaurant. (50)
Of regional significance A unique combination of topography, site layout and plantings in the "garden suburb" tradition. It illustrates the work of Saxil Tuxen , an influential Melbourne surveyor, in its 1920s overall layout and curving road patterns. The Chalet, Spanish Mission in style, has been associated with the Estate from about 1929, as clubhouse, Army residence, cabaret and restaurant.
References:
35 Irvine Green, The Orchards of Doncaster and Templestowe, p. 53.
36 Ringwood, Military Survey 1 inch to a mile prep. Australian Section Imperial General Staff, June 1922.
37 Shire of Doncaster RB 1923-24 Templestowe Riding No. 502 (NAV 325 pounds).
38 Shire of Doncaster RB 1925-26 Templestowe Riding No. lllO; 1926-27 No. 462 (NAV 711 pounds).
39 Irvine Green, "Park Orchards Chalet" in Doncaster Templestowe Historical Society Newsletter, Sept., 1982.
40 Irvine Green and B. Beavis, Park Orchards. A Short History. 1983, p. 9.
41 Lodge Plan 11939 (1926-27).
42 Auction Plan. Park Orchards. Doncaster, n. d., Haughton Collection, SLV.
43 Irvine Green and B. Beavis, Park Orchards. A Short History. 1983, p. 12.
44 Irvine Green and B. Beavis, Park Orchards. A Short History. 1983, p. 12.
45 Shire of Doncaster and Templestowe RB 1929-30 Warrandyte Riding Nos. 541-549 (Chalet and 374 allotments and two reverted blocks. NAV 600 pounds).
46 Irvine Green and B. Beavis, Park Orchards. A Short History. 1983, p. 13.
47 Irvine Green and B. Beavis, Park Orchards. A Short History. 1983, p. 13.
48 City of Doncaster and Templestowe RB 1944-45 Warrandyte Riding NAV 547-549 (Valued at 116 pounds for water rating purposes).
49 Auction Plan. Park Orchards Estate, Mitcham. Dec., 1946, Haughton Collection, SLV.
50 Irvine Green and B. Beavis, Park Orchards. A Short History. 1983, p. 6.
Source: Doncaster and Templestowe Heritage Study Additional Research Carlotta Kellaway - July 1994 - http://www.manningham.vic.gov.au/file/26136/download
Park Orchards Public Golf Links Score card 1947.

Information and image kindly supplied by Leon 'Oldgolf' Rowbell.
Transcription:
LOCAL RULES
To be read in conjunction with
RULES OF GOLF
1. Must may be removed from the ball when it is on the putting green and the ball replaced.
2. A ball may be lifted and dropped, not nearer the hole, without penalty, if lying in a rabbit scrape, cart rut or hoof mark.
3. A ball lying visible or dead length of any time may be lifted and dropped within one club's length, but not nearer the hole.
4. A ball may be lifted and drained may be lifted and dropped with- out penalty, but not nearer hole.
5. A ball played into orchard under cultivation may be lifted and dropped, not nearer hole. Penalty, one stroke.
6. Should a ball roll against wire fence bordering No. 7 fairway it may be lifted one club's length only and dropped, but not nearer hole.
The
PARK ORCHARDS PUBLIC GOLF LINKS, PARK ROAD, MITCHAM
Tel: Ringwood 120
9-Hole Course
Distance, 2,241 Yards
"Tomorrow's Smokedly Anniversary or Jubily Celebrations of Boxes St. have the City of that Suburb."
HOT MEALS, LIGHT REFRESHMENTS, AFTERNOON TEAS
The PARK ORCHARDS Public Golf Links
Player:
HOLES
Hole No. 1 2 3 4 5 6 7 8 9
Distance where hole from:
168 299 382 137 357 114 320 159 299
PAR OR BOGEY:
3 4 5 3 5 3 4 3 4
PLAYER
Strokes:
HANDICAP
Stroke Match
Previous
strokes:
Won
or Lost
on Half:
Stroke Match
Previous
strokes:
Won
or Lost
on Half:
Total Distance: 2241
Total Par: 34
Deduct Handicap __________________
Net Total _______________________
It is the duty of every Golfer to replace or see replaced
any portion of turf cut out in the act of playing.
Date __________________
Signature __________________
This Card when opened measures 6 inches across.
Notes on uncertain text
The scorecard is reasonably clear, but two portions are difficult to read due to image quality:
Local Rule 4 appears to refer to a ball lying in a drained or water-affected area. The exact wording is unclear.
The small quoted advertising slogan beneath "Distance, 2,241 Yards" is heavily blurred. Only fragments are decipherable and the transcription above should be treated as approximate.
Everything else is transcribed as closely as possible from the image.
Park Orchards Revisited
We were fortunate during 2007, to receive some material on Park Orchards, which had been collected and researched by Graeme Tamme, a Park Orchards resident. Having a long time interest in the history of the Park Orchards district, Graeme has gathered together many maps, charts and photos, with special emphasis on the wartime period, when the Australian Army used the Park Orchards Chalet as a wireless station.
It may be worthwhile to review some of the information we have on Park Orchards, in the light of the additional material we have gained.
In the 1850’s land in Warrandyte was sold and Francis McDonnell, Charles Heape, Mark Marks and Euphemie Falconer purchased the land, which became Park Orchards. We now have a map, which shows the allocation of land to these buyers. Henry Croker bought 718 acres, which was in the centre of Park Orchards, in the 1870’s and we now have in possession, a copy of the 'Certificate of Title’ of this land purchase. This land was not developed, and during the depression of the 1890’s remained unused until the early years of the twentieth century when, after the recovery, it was once more sold.
The Petty family was among the early pioneers of Doncaster Tom Petty, a very successful orchardist,
decided to develop land as orchards in Park Orchards.
In 1902 Tom and Eliza Petty bought 559 acres in the Park. We now have a copy of a ‘Certificate of Title5 showing part of the land sale to Eliza Petty in 1902. Tom Petty successfully ran his orchard in Park Orchards for many years as well as owning nineteen different properties in the Doncaster area. He died in 1922.
The various families in the Park formed a small community and in 1913 William Sell bought Park Orchards in partnership with Eva and Minnie Gibb. Thanks to Graeme Tamme, we now have a copy of the ‘Certificate of Title’, showing this land sale.
The Gibb and Sell partnership continued until 1925 when Mr Australis Sharp and John Taylor, who were timber merchants in South Melbourne purchased 559 acres of Park Orchards and soon began the “Park Orchards Country Club Estate.” This was an idea to create a family enclave, very exclusive and healthy, even to the extent of erecting private gates at the entrance to
the Park. The estate did not find investors and with the advent of the 1930’s depression many unpaid for lots reverted to the estate. However, prior to this major setback, some of the amenities of the country club were built. A football ground, croquet lawn and tennis courts were built and the clubhouse was erected.
|
| The Chalet in 1943 when being used by the Australian Army. Ringwood North, Victoria 1943-05-04. General view of Park Orchards Chalet which is used as Administrative Headquarters of Land Headquarters Heavy Wireless Group. https://www.awm.gov.au/collection/051401/ |
This was in the style of a Spanish Mission with white stucco walls and arches, complete with a ballroom. Now in our possession we have a copy of “Golf Courses of Victoria” 1935 which describes, with photos of the Chalet interior and exterior and the preparation of the Golf course.
At the commencement of World War 2, the •Australian Army was searching for a remote and safe area to set up a radio reception centre.
Park Orchards was considered to be suitable for this purpose and in 1942 the Commonwealth of Australia agreed to pay Australis Sharp and John Taylor compensation for the acquisition of the land and Chalet to be used as Army Headquarters. We now have in our possession copies of these documents plus a plan of the camp set up to house the 400 personnel who moved into the area. The Army paid for electricity and water mains to be extended to Park Orchards. The Heavy Wireless Group functioned at the Chalet headquarters until the end of the War. The Chalet building ballroom was used for recreation and dances, and concerts were held there.
' Thanks to Mr Tamme, we now have a large number of photos of wireless operators at work during this period.
After the War, when the Army left the area, the sportsgrounds were used for their intended purpose. The tennis courts and golf courses were popular with residents and eventually, the Chalet building was sold and became a restaurant and function venue in the 1950’s.
We are most grateful to Graeme Tamme for their wonderful collection of previously unknown material on Park Orchards, which will be added to our archives. The growth of our collection depends on the results of research done by members of the public interested in aspects of our local history and we commend Mr Tamme for his work and generosity.
Source: 2008-03 DTHS Newsletter
No comments:
Post a Comment